
- Birmingham general contractor · B6
Restaurant Renovation and Full Installation in Birmingham
RMM Builders Ltd delivers restaurant renovation and full installation in Birmingham as one managed project, covering construction, the commercial kitchen, extraction, mechanical and electrical services, finishes, testing and handover.
Every regulated installation on an RMM Builders project is carried out under the scheme that governs it.
Building Regulations
Gas Safe Register
BS 7671
Structural warranty
CDM 2015
CSCS & SMSTS
DEV NOTE, REMOVE BEFORE PUBLISH: scheme and standard names, not accreditation claims. Do not swap in third-party logos without written permission from the mark holder.
—Key facts, checked against primary sources
Six things worth knowing before you commit to a new build
- Construction of a new dwelling can be zero-rated for VAT, but design fees cannot. Architectural, surveying, consultancy and supervisory services are always standard-rated, even inside a construction contract. VAT Notice 708
- The DIY housebuilders scheme allows one claim only. For builds completed on or after 5 December 2023, the claim must be made within six months of completion. GOV.UK
- There is no universal warranty rule. Individual lenders decide whether a warranty and its provider is acceptable, so confirm with your lender rather than assuming. UK Finance
- Planning permission belongs to you, not your builder. RMM Builders builds under a permission you already hold, and cannot promise that any application will be granted.
- Which version of Part L applies depends on your application date. Transitional arrangements decide the standard, so we confirm it at design stage rather than assuming it.
- Building Control signs off the house, not the builder. The completion certificate comes from the council's building control team or an approved inspector.
Reviewed 29 August 2026. Tax rules, energy standards and lender requirements change. Confirm the current position with HMRC, your lender and your Building Control body before you commit.
—Read this first
What has to be in place before we can start
- RMM Builders builds new homes on land you already own, under a planning permission you already hold, from drawings prepared by your architect or structural engineer.
- Those three things are the entry conditions, not a formality. Without the plot, the permission and the drawings there is nothing to price, and any number given before they exist is a guess that gets corrected later. If you have the plot but not the rest, call anyway. We will tell you what is missing and roughly what order to get it in.
- We do not find plots, we do not prepare planning applications, and we do not author the design. Those sit with a land agent, a planning consultant and an architect. We build what they produce, and we will say early if a drawing will not work on site.
With the entry conditions clear, here is what the contract itself covers.
—Scope
From an empty plot to a house with its certificates
A new build contract covers groundworks, structure, envelope, building services, internal finishes, external works and the documented handover of a completed dwelling.
A new house is a different job from an extension, and not only in size. There is no existing structure to tie into, no existing drainage to reuse and no existing supplies to extend. Everything from the foundations to the incoming water main is new, which means everything is inspected, and the inspection sequence is what sets the programme.
RMM Builders manages the complete programme, coordinates every trade and remains your single point of responsibility. We build against your drawings, book the Building Control inspections, hold the site open for your warranty provider’s stage checks, and collect the certificates as each element is signed off rather than chasing them at the end.
The shape of that programme changes with the kind of plot you are building on. See also house extension builders if you are adding to an existing home rather than building a new one.

— Plot types
The kinds of new build we take on
RMM Builders builds four recognisable types of new dwelling, each with a different planning and site constraint behind it.
Self-build on your own plot
A self-build is a new dwelling commissioned by the person who will live in it, on land they own. You hold the permission and the drawings, and we build to them.
Replacement dwelling
A replacement dwelling demolishes an existing house and builds a new one in its place. Demolition, existing services and the footprint permitted by the consent all shape the programme.
Infill plot
An infill plot is a gap between existing buildings, usually a former garden or side plot. Access, party walls and neighbouring foundations are the constraints that decide the build sequence.
Custom build
A custom build starts from a serviced plot with an outline design, which you then adapt. The base specification is set, and your changes are priced against it.
Whichever type you are building, the permission comes before anything else. See loft conversion specialists if you are extending upward instead.
—Permission
Planning permission is yours, and it comes first
- A new dwelling needs planning permission from the local planning authority before construction can lawfully begin.
- RMM Builders builds under a permission you already hold. We read it before we price, because the conditions attached to a consent routinely change the build. A condition can fix the materials, restrict working hours, require a drainage strategy to be approved before work starts, or demand a survey that has to be done at a particular time of year. Conditions that must be discharged before commencement are the ones that catch people out, because they sit between the permission being granted and a spade going in the ground.
- We cannot promise that a planning application will be granted, that a condition will be discharged, or that an appeal will succeed. Those decisions belong to the local planning authority and the Planning Inspectorate. What we will do is read your consent before pricing and tell you which conditions have to be cleared before we can start.
Permission decides whether you can build. Building Regulations decide how. See the planning permission guide and the Planning Portal.

− BUILDING CONTROL
Inspected as it goes up, signed off at the end
Building Regulations set the standards a new dwelling must meet, and Building Control inspects the work at defined stages before issuing a completion certificate.
A new house is normally submitted as a full plans application rather than a building notice, because the design is checked before work starts rather than judged on site. Inspections follow the build: excavation and foundations, damp-proof course and oversite, drainage before backfill, structure, insulation and airtightness, then completion.
RMM Builders books those inspections into the programme and holds the work open until each one is done. Covering an element before it is inspected is the most avoidable delay on a new build, because the only remedy is opening it back up.
The completion certificate is issued by the council’s building control team or an approved inspector, not by us. We build to the standard, arrange the inspections and hand you what they issue.
Building Control confirms the house meets the regulations. A warranty is a separate question, and it is the one your lender will ask about. See Building Regulations approval.
—Warranty
Structural warranty, and what your lender actually requires
- A structural warranty is insurance-backed cover against defects in the structure of a newly built home, typically running for ten years from completion.
- A warranty and a Building Control completion certificate are not the same thing. Building Control confirms the house met the regulations. A warranty gives you and any future buyer recourse if the structure fails later. Providers include NHBC, LABC Warranty, Premier Guarantee, Advantage and Checkmate, and each runs its own technical standards and stage inspections during the build.
- There is no universal rule that a new build must carry a warranty. UK Finance publishes guidance to warranty providers on what lenders typically expect, and states that the decision on whether a warranty and its provider is acceptable rests with the individual lender. If you are borrowing against the property, or expect a buyer to, confirm the requirement with the lender before you start rather than after.
.
Building Control completion certificate
Structural warranty
What it confirms
The work met the Building Regulations
Insurance-backed cover if the structure later fails
Who issues it
The council’s building control team or an approved inspector
A warranty provider such as NHBC, LABC Warranty or Premier Guarantee
Typical duration
A one-off certificate on completion
Commonly ten years from completion
Inspections during the build
Building Control stage inspections
The provider’s own technical stage inspections
Does a lender require it
Generally expected
Decided by the individual lender, with no universal mandate
- RMM Builders is not a warranty provider and does not decide whether cover is granted. `[CONFIRM RMM'S POSITION: registered with a provider, or the client arranges cover.]` We build to the provider's technical standards, hold the work open for their stage inspections and supply what their surveyor asks for.
Warranty affects your borrowing. VAT affects your budget, and it is the part most people get wrong. See the UK Finance warranty guidance.
—VAT
New builds are not simply VAT free
- Construction of a qualifying new dwelling can be zero-rated for VAT, but architectural, surveying, consultancy and supervisory services are always standard-rated.
- That distinction is where new build budgets go wrong. People read that new builds are zero-rated, assume the whole project carries no VAT, and then find their architect, structural engineer and surveyor all charging at the standard rate. Building materials that RMM Builders supplies and incorporates into the house take the same rate as the work they form part of, so those follow the zero rate where the work qualifies, but professional fees never do.
- Zero-rating is conditional. HMRC sets out four basic requirements: the building must qualify as a dwelling, the services must be supplied in the course of its construction, a valid certificate must be held where one is needed, and the services must not fall into an excluded category. We confirm the VAT treatment for your specific build before pricing rather than assuming it.
Item
Typical VAT treatment on a qualifying new dwelling
Construction work by the contractor
Zero-rated where the four conditions are met
Materials supplied and incorporated by the contractor
Same rate as the work they form part of
Architect, surveyor, consultancy and supervisory fees
Always standard-rated, even inside a construction contract
Certain fitted items not treated as building materials
Can remain standard-rated
Materials you buy yourself as a self-builder
Paid with VAT, potentially reclaimable under the DIY housebuilders scheme
The DIY housebuilders scheme allows one claim
Self-builders can reclaim VAT on eligible materials and services through the DIY housebuilders scheme, and only one claim can be made per project.
For projects completed on or after 5 December 2023 the claim must be made within six months of completion. Keep every invoice from the first delivery, because a claim assembled from memory at the end is a claim with gaps in it.
The Community Infrastructure Levy may apply
Community Infrastructure Levy is a charge some local authorities apply to new development, with a self-build exemption available in defined circumstances. The exemption has to be claimed correctly and in the right order relative to starting work. Check the position with your local authority before commencement, because the consequences of getting the sequence wrong are financial and not always reversible.
- RMM Builders is not a tax adviser. Everything above reflects published HMRC guidance as reviewed on 29 August 2026 and is general information, not advice on your circumstances. Tax rules change. Confirm your position with HMRC or a qualified adviser before you rely on it.
Budget settled, the next question is what standard the house has to be built to. See VAT Notice 708 and the DIY housebuilders scheme.
—Energy standards
The standard your house is built to depends on when you apply
Part L of the Building Regulations sets the energy efficiency standard for a new dwelling, and the Future Homes Standard raises it further.
Which version applies to your build is decided by when your Building Regulations application is submitted and by the transitional arrangements in force at the time. That is a moving target, and a page that names a fixed standard goes out of date quickly. RMM Builders confirms the applicable standard with your Building Control body at design stage rather than assuming it.
What it changes on site is real. Fabric performance, airtightness testing, ventilation strategy under Part F and the heating system you can specify all follow from the standard that applies. A heating decision made on the assumption of an older standard can force a redesign, so it is worth settling early.
With the standard set, the build itself runs to a fixed sequence. See heating and hot water systems.

—Survey to handover
The eight stages of a new build
- An RMM Builders new build runs through eight stages, and you receive your written scope and price at stage two, before any work starts on site.
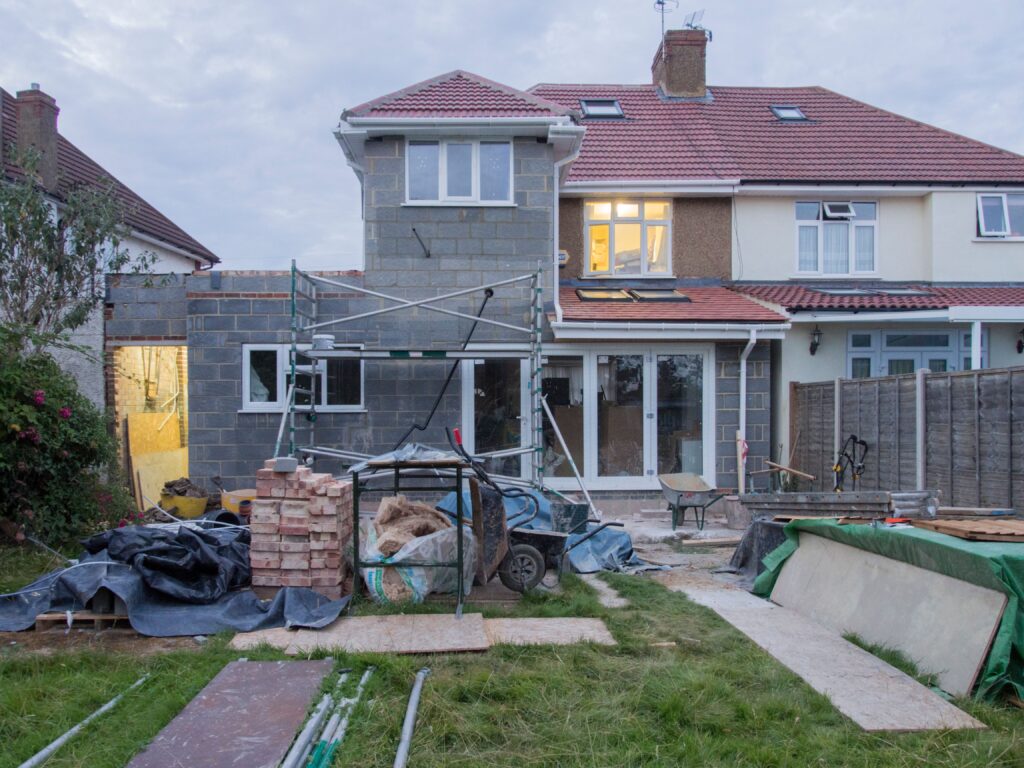
Site survey and drawing review
We visit the plot, read your planning consent and go through the drawings before quoting anything. We check access, levels, existing services, ground conditions flagged by your engineer, and the conditions attached to your permission that have to be discharged before work can start.
Written scope and price
You receive a written, itemised scope covering inclusions, exclusions, assumptions and provisional sums, with a programme.
Provisional sums are named rather than buried, so you can see which parts of the price are fixed and which depend on a decision or a survey still to come.
TPre-commencement and approvals
We confirm the pre-commencement conditions are discharged and the Building Control application is in place before mobilising. Warranty provider registration, Party Wall notices where they apply and utility applications all get started here, because lead times on connections are long.
Groundworks and foundations
We set out the building, excavate, and construct the foundations to the engineer's design. Foundations are inspected before concrete and drainage is inspected before backfill. Both are held open until Building Control has seen them.
Structure and envelope
We build the superstructure, roof and external envelope to make the house weathertight. Weathertight is the milestone the rest of the programme depends on, because first fix cannot sensibly start until the building is closed in.
First fix and services
We install the plumbing, heating, electrical and ventilation first fix, then insulate and board. Every service is inspected before it is covered. Airtightness detailing happens here, not later, because it cannot be retrofitted once the boards are on.
Second fix and finishes
We complete second fix services, joinery, kitchens, bathrooms, decoration and external works. Testing and commissioning of the heating, ventilation and electrical installations runs alongside the finishing rather than after it.
Completion and handover
We complete the final inspections, close the snagging list and hand over the certificates and records. You receive the Building Control completion certificate, the electrical and gas documentation, commissioning records, warranties and the operating information for the systems installed.
- A badge on a website tells you a registration exists somewhere. It does not tell you it covers the work happening on your site. Registrations are scope-limited, so ask which registration sits behind your specific discipline, in the name it is registered under, and check it on the scheme's own register rather than taking a badge at face value.
Registration decides who can do the work. The next table decides who is responsible for what. See electrical distribution and testing, plumbing services in Birmingham, heating and hot water systems and air conditioning installation.
—Regulated work
Qualified professionals for every regulated element
- All regulated work on an RMM Builders new build is carried out by appropriately qualified and registered professionals
- RMM Builders manages the complete programme, coordinates every trade and remains your single point of responsibility. Relevant testing, compliance documentation and certificates are provided at handover where applicable.
Element
Scheme or standard
What you hold at the end
Gas installation and appliances
Gas Safe Register
Gas Safe Building Regulations Compliance Certificate
Electrical installation
Part P of the Building Regulations, wired to BS 7671
Electrical Installation Certificate plus Building Regulations notification
Structural design
Chartered or professionally registered structural engineer
Calculations and the engineer’s reports
Air conditioning and heat pumps
F-Gas company certification plus qualified engineers
Commissioning record and F-Gas documentation
Airtightness and ventilation
Part L and Part F of the Building Regulations
Air test result and ventilation commissioning record
The dwelling as a whole
Building Regulations
Building Control completion certificate
- A badge on a website tells you a registration exists somewhere. It does not tell you it covers the work happening on your site. Registrations are scope-limited, so ask which registration sits behind your specific discipline, in the name it is registered under, and check it on the scheme's own register rather than taking a badge at face value.
Registration decides who can do the work. The next table decides who is responsible for what. See electrical distribution and testing, plumbing services in Birmingham, heating and hot water systems and air conditioning installation.
—Who does what
Who manages it, who issues it, and what stays with you
- Responsibility on a new build splits three ways: what RMM Builders manages, what a professional or authority issues, and what stays with you as the client.
- Most disputes on a self-build come from an assumption nobody wrote down. The table below is the default. Your written scope confirms it for your project, and anything moved between columns is recorded there before work starts. RMM
Scheme or standard
RMM Builders manages
You as client remain responsible for
The construction programme and trade coordination
Building Control completion certificate
Buying the land and holding title
Booking Building Control and warranty stage inspections
Electrical installation certification
The planning application and discharging its conditions
Construction phase plan where RMM is appointed principal contractor and one is required
Gas Safe compliance certification
Appointing the architect and structural engineer
Site rules, inductions, welfare and inspection records
Structural calculations and engineer’s reports
Arranging the structural warranty and site insurance
Variation records and scope control
Air test and commissioning records
Mortgage, self-build finance and drawdown
Snagging and assembly of the handover pack
Warranty documentation from the provider
VAT reclaim under the DIY housebuilders scheme
Utility connection coordination on site
Utility providers’ own connection agreements
Community Infrastructure Levy and any self-build exemption
- RMM Builders does not issue Building Control, electrical, gas or warranty certificates, and does not advise on mortgages, tax or planning strategy. We build, coordinate, book the inspections and hand you what each body issues. Where you need advice we will tell you which kind of adviser to speak to.
With responsibility clear, the next question is what moves the number. See interior design and layout coordination.
— Before you compare quotes
What drives the cost of a new build home in
Birmingham
- Eight factors move the cost of a new build more than anything else, and what is underneath the plot moves it most.
-
RMM Builders does not publish prices for new build work, because a price given without a site survey, a
ground investigation and a full set of drawings is a guess. What we will do is name what we look at, so
you can read any quote and understand what sits behind the number.
Driver
Impact
What it means on site
Ground conditions and foundation design
Largest
Made ground, clay shrinkage, a high water table or nearby trees can move you from a strip foundation to piles, and that decision is made before anything visible exists.
Utility connections
Largest
New water, electricity, gas and drainage connections run on the utility providers’ own timescales and quotes, and a plot with no service in the road is a different project from one with services at the boundary.
Drainage strategy
Large
Whether you can connect to a public sewer, need a pumped system, or require attenuation or a treatment plant changes both cost and programme.
Access and site constraints
Large
A tight infill plot with no compound space, restricted deliveries and neighbours on both boundaries costs more to build than an open plot of the same size
Structural form and storeys
Moderate
Spans, openings, the number of storeys and whether the design uses masonry or timber frame all change the structure and the programme.
Energy standard and fabric
Moderate
The applicable Part L standard drives insulation, glazing, airtightness detailing and the heating system you can specify
Specification and finishes
Moderate, and yours to control
Kitchens, bathrooms, glazing, flooring and joinery can move the finish cost substantially without changing a single structural decision.
Statutory and survey costs
Ongoing
Building Control fees, warranty premiums, ground investigation, ecology or drainage surveys and Party Wall awards are fixed costs you cannot design out.
- Where you can actually save
The largest savings on a new build are made before the foundations go in.
- Investigate the ground early. A ground investigation before you finalise the design is cheaper than a foundation redesign after you have priced the house.
- Apply for utility connections early. Connection lead times are long and outside everyone's control. Late applications cost programme, and programme costs money.
- Keep the form simple. Every corner, level change and roof junction adds structure, detailing and labour. Simple shapes build faster and leak less.
- Fix the specification before we start. Changes made on paper cost a fraction of the same change made once the house is up.
- Keep every VAT invoice from day one. If you are claiming under the DIY housebuilders scheme, you get one claim and a six-month window.
Cost understood, the honest question is whether we are the right builder for your plot at all. See the cost guide for how we price building work generally.
—Straight answer
When you should call someone else
RMM Builders is the wrong choice for four kinds of new build enquiry, and saying so saves both of us a wasted survey.
- You do not have a plot yet. We do not find land or appraise sites. Speak to a land agent, and come back when you have something with a boundary and a title.
- You want the planning application handled. We do not prepare or submit planning applications and cannot promise consent. A planning consultant or your architect does that.
- You want us to design the house. We build from drawings prepared by your architect and structural engineer. We will tell you when a detail will not work on site, but the design authorship is not ours..
- You are developing multiple units for sale. Volume housebuilding with sales, reservations and consumer-code obligations is a different business from building you a house. We build single dwellings for the people who will own them..
- What we are right for is the plot you already own, with a permission in hand and drawings ready, where you want one contractor accountable from the foundations to the certificates.
If that describes you, where the plot sits decides whether we can supervise it properly. See all building, installation and renovation services.
—Coverage
Where we build across Birmingham
RMM Builders works from 104 Ettington Road in B6 and builds new homes across Birmingham and 24 named areas in Solihull, Sandwell, Walsall and Dudley.
New build plots in Birmingham are rarely open fields. Most are infill: a former garden, a side plot on a 1930s semi-detached street, or a replacement dwelling on an existing footprint. That brings party walls, shared access, neighbouring foundations of unknown depth and streets where a concrete pump cannot easily stand. Conservation areas in Moseley and Edgbaston add constraints on what a new frontage can look like. We survey the access before we price the house, because on an infill plot access shapes the programme as much as the design does.


[CONFIRM PROJECT NAME]
[CONFIRM: plot type, storeys, floor area, area]
—Completed work
New builds we have completed
DEV NOTE, REMOVE BEFORE PUBLISH: if no completed new build has been photographed, delete this entire section rather than filling it with stock imagery. On a YMYL page a stock house photograph is worse than an empty section.
Photographs show the result. The questions below cover what people ask before committing. See all building and renovation projects.
- Every project shown here was built by RMM Builders under a single contract, photographed from groundworks through to handover..
Got a plot and a permission?
RMM Builders surveys the plot, reads your consent and drawings, and issues one written scope and price before anything starts.
Questions people ask before building a house
These are the ten questions RMM Builders is asked most often before a new build contract is agreed.
—Common questions
A new dwelling needs planning permission from the local planning authority before construction can lawfully begin. RMM Builders builds under a permission you already hold and reads the conditions attached to it before pricing, because conditions that must be discharged before commencement decide when work can actually start. We cannot promise that any application will be granted.
Construction of a qualifying new dwelling can be zero-rated for VAT, but architectural, surveying, consultancy and supervisory services are always standard-rated, even inside a construction contract. Materials that RMM Builders supplies and incorporates take the same rate as the work they form part of. RMM Builders is not a tax adviser, so confirm your position with HMRC or a qualified adviser.
Self-builders can reclaim VAT on eligible materials and services through the DIY housebuilders scheme, and only one claim can be made per project. For projects completed on or after 5 December 2023 the claim must be submitted within six months of completion. Keep every invoice from the first delivery onward.
A structural warranty is insurance-backed cover against defects in the structure of a newly built home, typically running ten years. There is no universal rule requiring one. UK Finance states that the decision on whether a warranty and its provider is acceptable rests with the individual lender, so confirm the requirement with your lender before you start rather than after.
The Building Control completion certificate is issued by the council’s building control team or an approved inspector, not by the builder. RMM Builders books the inspections into the programme, holds the work open until each is done, and hands you the certificate along with the electrical, gas and commissioning documentation at handover.
RMM Builders builds from drawings prepared by your architect and structural engineer, and does not author the design. We review the drawings before pricing and tell you where a detail will not work on site, which is a different service from designing the house. If you need design input on interiors, our interior design service covers layout and material coordination.
A new build programme depends on the ground conditions, the utility connection lead times, the structural form and the specification, so RMM Builders sets a target programme in your written scope at stage two rather than quoting a duration before the survey. Utility connections and ground conditions are the two variables that most often move a completion date.
Ground conditions are the most common source of variation on a new build, because nobody can see below the surface until it is open. A ground investigation before the design is finalised reduces the risk substantially. Where a change is needed, RMM Builders prices the variation in writing and you approve it before the work is carried out.
All regulated work on an RMM Builders new build is carried out by appropriately qualified and registered professionals. Gas work sits under the Gas Safe Register and notifiable electrical work is carried out to BS 7671 under Part P. RMM Builders manages the complete programme, coordinates every trade and remains your single point of responsibility, and relevant testing, compliance documentation and certificates are provided at handover where applicable.
RMM Builders builds single dwellings for the people who will own them, on land the client already holds. Volume housebuilding with sales, reservations and consumer-code obligations is a different business, and we do not present ourselves as a developer.
If your question is about a specific part of the build, the trade pages go deeper. See all customer questions answered.
Who wrote this and how it is kept current
Written and reviewed for RMM Builders Ltd by [CONFIRM NAME], [CONFIRM ROLE]. [CONFIRM: one sentence on their construction experience and any qualification or professional membership held.] RMM Builders Ltd · 104 Ettington Road · Birmingham B6 6EB · 07481 115843 Last reviewed: 29 August 2026. Review cycle: every six months, and immediately when a cited rule changes. This page gives general information about building a new home. It is not tax, legal, planning or financial advice. RMM Builders Ltd is a building contractor, not a tax adviser, mortgage adviser, planning consultant or warranty provider. Confirm your own position with the relevant authority or a qualified adviser before you rely on anything here.
—About this page
Where the regulatory statements come from
HMRC, Buildings and construction (VAT Notice 708) · zero-rating conditions and the standard-rating of professional fees GOV.UK, Claim a VAT refund for a new home or charity building · DIY housebuilders scheme, single claim and six-month deadline UK Finance, Mortgage Lenders' Handbook warranty guidance · lender discretion on warranty acceptance GOV.UK, Building Regulations approval · approval routes and completion Planning Portal · planning permission for new dwellings Every regulatory statement on this page was checked against the source above on 29 August 2026. Where a rule has a date attached, the date is stated in the text.
—Sources
Planning to build on your own plot?
RMM Builders replies to every enquiry the same working day and surveys the plot before quoting any new build.
Have the plot address, your planning reference, your drawings and any ground investigation report to hand. If you do not have all of it yet, send what you have and we will tell you what is missing.
Prefer to talk it through first? Call 07481 115843.
—Site survey · No obligation