- Birmingham general contractor · B6

Restaurant Renovation and Full Installation in Birmingham

RMM Builders Ltd delivers restaurant renovation and full installation in Birmingham as one managed project, covering construction, the commercial kitchen, extraction, mechanical and electrical services, finishes, testing and handover.

Gas Safe Register

Commercial catering scope

BS 7671

18th Edition wiring regulations

F-Gas Certified

Company certification, renewed 3-yearly

CDM 2015

Construction phase plan

Building Regulations

Building Control sign-off

CSCS & SMSTS

Carded, supervised sites

-Read this first

The projects we take on, and the ones we do not

RMM Builders takes on complete fit-outs, major refurbishments and substantial installation projects, and does not take on isolated equipment faults or minor maintenance.

A restaurant project is worth running as a managed contract when several trades have to be sequenced against an opening date. If a single fryer has failed, a tap is dripping or one socket is dead, a specialist repair provider will reach you faster and cost you less. Send those to a repair engineer and keep us for the work that needs a programme.

-What the service covers

One project, front of house and back of house together

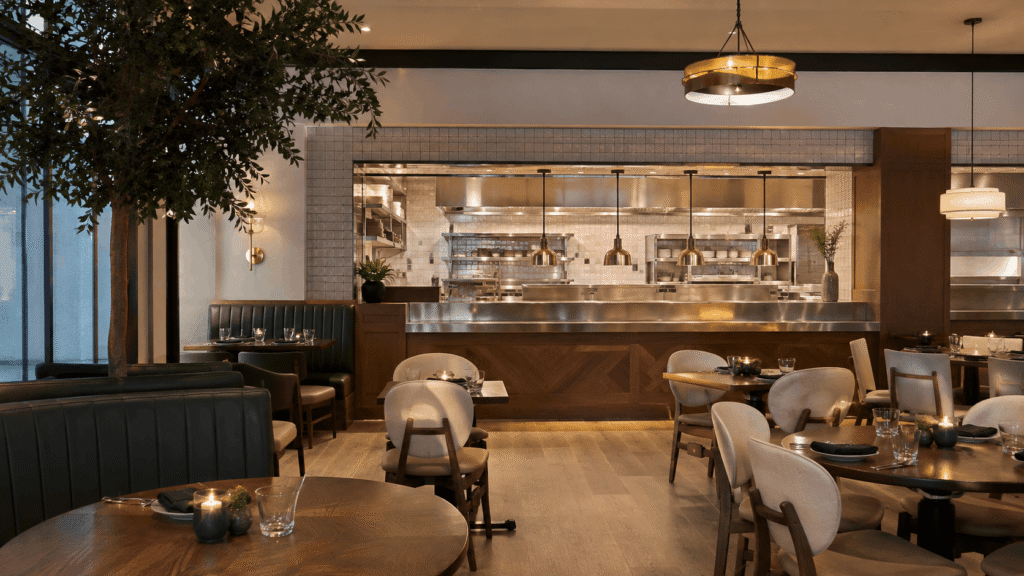
A restaurant fit-out is a construction project that builds the customer areas, the kitchen and the building services into one working commercial premises.

A restaurant is not a decorating job with appliances added at the end. The dining room decides your covers and your atmosphere. The kitchen decides whether your team can actually produce the menu at service. Between them sit the gas run, the electrical distribution, the drainage, the extraction and the make-up air, and every one of those has to be designed around where the equipment is going to stand.

RMM Builders coordinates those decisions as a single project. We work through the layout with you, align the equipment schedule with the services that feed it, build the space, install and commission the systems, and finish both sides of the pass to the standard each one needs. Front of house gets the presentation. Back of house gets the durability, the hygiene and the workflow.

restaurant renovation
Front of house

Front of house covers the areas your customers see and use, from the entrance and seating through to the bar, the counter and the washrooms.

Back of house

Back of house covers the kitchen, preparation and wash-up areas, storage, staff welfare space and the service routes that connect them.

Supporting Subheading

Our Services

Lorem ipsum dolor sit amet, consec tetur adipis cing elit. Ut elit tellus, luctus nec ullam corper mattis, pulvinar dapibus leo.

Restaurant Fit-Out

We fit out new restaurant premises, relocations and major upgrades from the shell through to handover.

Takeaway Fit-Out

We build takeaway units around the collection flow, with the counter, the production line, the services and the finishes designed together.

Café Fit-Out

We build café interiors including the service counter, the preparation area, the utilities and the customer space.

Bar and Pub Fit-Out

We construct bars and pub interiors, including the back-bar services, the cellar routes, the flooring, the lighting and the customer areas.

Commercial Kitchen Installation

We install commercial kitchens as coordinated infrastructure, connecting equipment to the gas, power, water and drainage that serve it.

Restaurant Extraction and Ventilation

We install kitchen extraction, make-up air and ductwork, coordinated with the canopy position and the building's ventilation strategy.

man working on restaurant renovation
-Read this first

Renovating a premises that is already trading

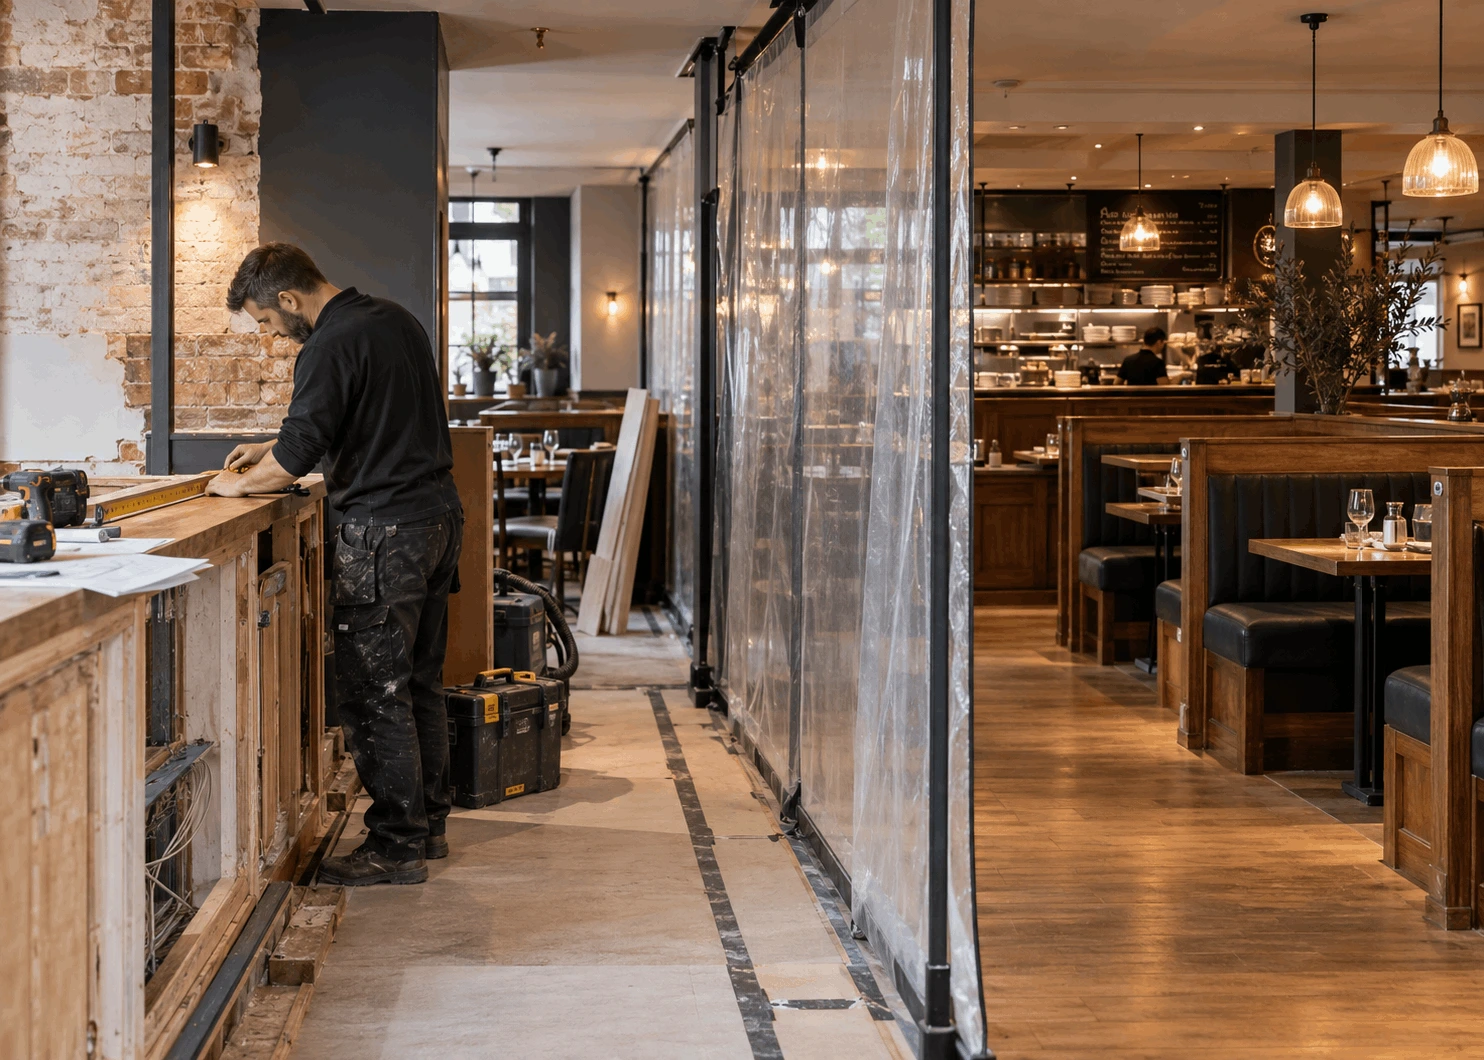
RMM Builders renovates trading restaurants, takeaways, cafés, bars and pubs by stripping out the elements being replaced and rebuilding around what stays.

Refurbishment is harder than a shell fit-out, not easier. You are working around a lease, a landlord, a neighbour, and often a kitchen that has to keep running until the last possible week. Every existing service is an unknown until it is opened up, and older Birmingham retail units carry surprises: undersized incoming supplies, drainage that was never designed for a commercial kitchen, extract routes that were added without permission, and fire separation that stopped being compliant three tenants ago.

We survey what is there before we price it, we tell you which existing elements are worth keeping, and we phase the work so the parts of the business that can trade keep trading where the programme allows it.

What we usually strip out

Strip-out covers the elements being replaced, which typically means old counters, failed finishes, redundant services and any equipment coming out of the space.

What we usually keep

Keeping sound structure, serviceable incoming supplies and compliant existing systems is the fastest saving available on a refurbishment.

Whether the unit is a shell or a trading venue, the layout decision comes before anything gets built. See restaurant fit-out for new and relocating premises.

 
Layout and flow

The layout decides how the venue runs every service

A restaurant layout sets the customer route, the seating count, the kitchen workflow, the storage positions and the service paths that connect them.

Layout is the cheapest thing to change on paper and the most expensive thing to change once the drainage is in. Get the pass in the wrong place and every plate travels an extra three metres, every service, for the life of the lease. Put the wash-up on the wrong side and the dirty route crosses the clean route.

RMM Builders works through the operational layout with you and coordinates the design information the project needs, bringing in interior design, architectural or structural input where the scope calls for it. Which drawings sit inside our scope and which come from a named specialist is set out in your written scope before work starts, so nobody assumes a drawing exists that nobody has been asked to draw.

What the layout has to resolve

The layout resolves customer circulation, seating and covers, counter and bar positions, accessible routes, kitchen workflow, storage, welfare facilities and the service routes between them.

Accessibility

Approved Document M of the Building Regulations sets out access requirements for buildings, and RMM Builders coordinates the accessible routes and facilities into the layout where the project scope includes them.

Once the layout is agreed, the two halves of the building get built to two different standards. See interior design and layout coordination.

man working on restaurant renovation
Supporting Subheading

Front-of-house construction and finishes

RMM Builders builds the customer-facing areas of a hospitality venue, including seating areas, bars, counters, washrooms, lighting, flooring and ceilings.

man working on restaurant renovation
Supporting Subheading

Back-of-house construction, hygiene and fire separation

Back-of-house construction covers the kitchen, preparation, wash-up, storage and staff areas, built with wipe-clean finishes and the fire separation the design requires.

Scroll to Top